Address
304 North Cardinal
St. Dorchester Center, MA 02124
Work Hours
Monday to Friday: 7AM - 7PM
Weekend: 10AM - 5PM
Address
304 North Cardinal
St. Dorchester Center, MA 02124
Work Hours
Monday to Friday: 7AM - 7PM
Weekend: 10AM - 5PM

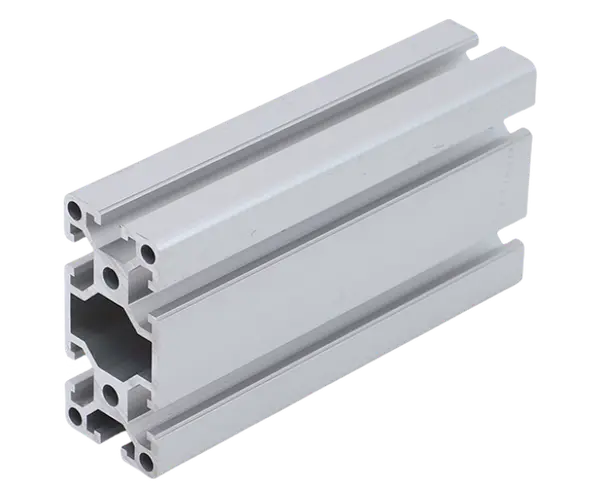
40×80 Aluminum Structural Profile from HIQ Aluminum, engineered with profile design, extrusion, CNC machining, finishing and inspection for reliable industrial production.
Send the drawing, material, finish, critical tolerances and estimated quantities. We will confirm the engineering route before quotation.
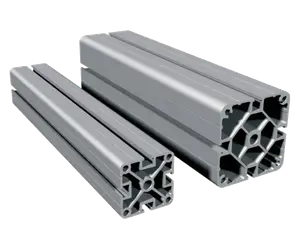
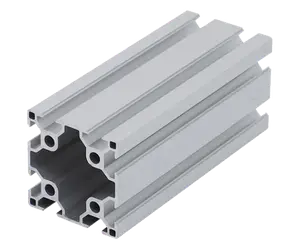
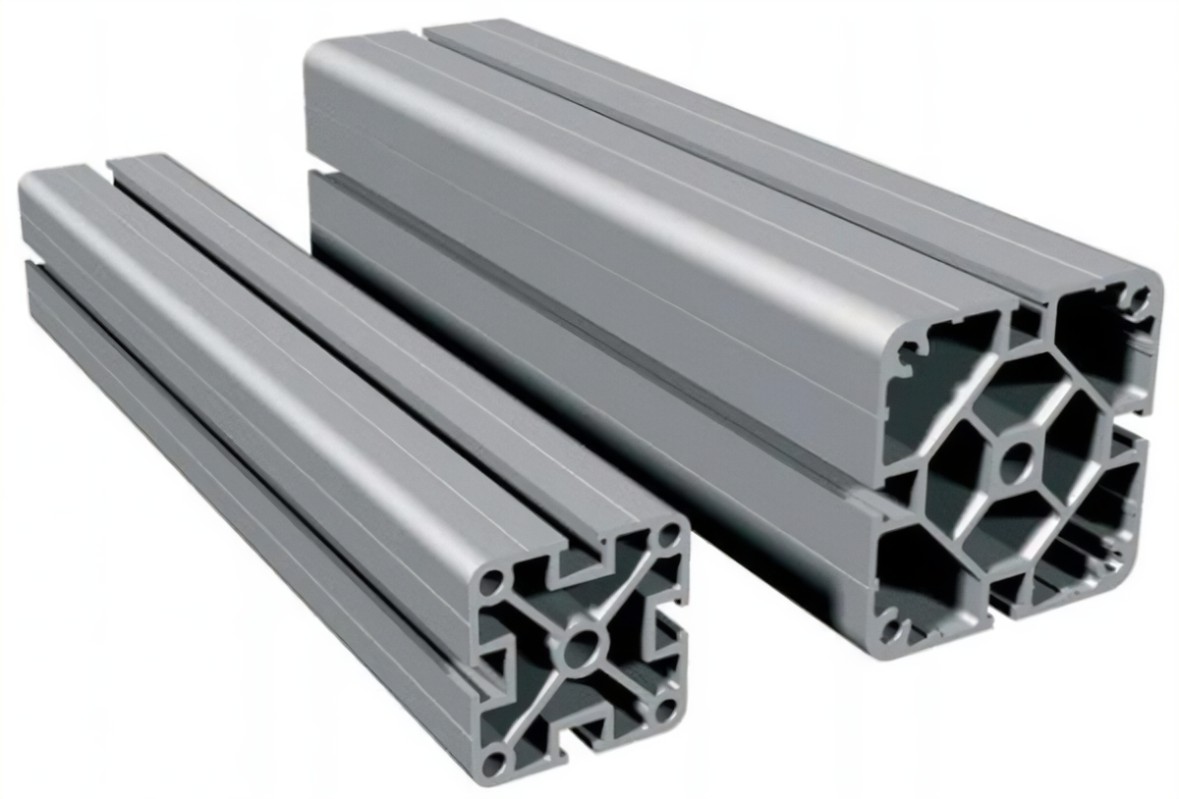
Request a technical quote40×80 Aluminum Structural Profile is engineered by HIQ Aluminum for machine frames, workstations, guard systems, conveyors, laboratory equipment and modular automation. Send a drawing, STEP model or performance target and our team will align the aluminum alloy, profile geometry, machining allowances and surface finish with the way the component will be produced and assembled.
This 40×80 aluminum structural profile programme is built around one practical question: what does the finished component need to do in service? Rather than quoting a generic section, we review slot size, moment of inertia, connection method, fastener access, cut length, machining and surface finish. That discussion helps identify the critical dimensions, avoid unnecessary secondary operations and set a manufacturing route that can be repeated across the project quantity.
| Component family | Aluminum Structural Profile |
|---|---|
| Typical alloys | 6000-series aluminum alloys selected for strength, formability, finish and application conditions |
| Profile | Standard or project-specific section; drawing review determines the final geometry |
| Secondary operations | Cutting, CNC machining, drilling, tapping, bending or assembly preparation where required |
| Finish options | Mill finish, anodizing or powder coating, subject to part geometry and inspection requirements |
| Tolerance and order quantity | Confirmed from the drawing, critical features and production plan |
| Quality documentation | Inspection plan and material or dimensional records agreed during quotation |
The 40 by 80 format provides a rectangular envelope for frames that need directional stiffness while retaining a modular connection system.
Structural 40×80 aluminum structural profile should be reviewed with the load path and connection detail. A section that meets the drawing may still create extra work if fasteners, machining or assembly access were not considered.
These points are not a substitute for the approved drawing, but they show the questions that should be resolved before tooling, quotation and inspection are finalized. Where the design is already in production, sharing the current specification, known quality issues and target improvements usually gives the fastest technical review.
Production planning connects profile selection or custom die design, extrusion, cutting, drilling, tapping, end milling and anodizing. The route is agreed only after the profile, material condition, critical features and finish have been reviewed together. That front-end work reduces the risk of a technically acceptable extrusion that later fails at machining, assembly or installation.
The most common applications include automation cells and machine frames, protective guarding and safety enclosures, worktables, conveyors and material-handling systems, laboratory, cleanroom and test equipment. We use the operating environment to narrow the material and finish options, and the assembly method to define which dimensions require inspection.
For buyers comparing suppliers, the useful comparison is not only price per kilogram. It is the cost of a component that arrives with the right section, the right machined interfaces, a repeatable finish and a route for handling engineering changes. Those factors shape the total cost of the 40×80 aluminum structural profile programme.
Inspection starts with the features that control fit and function. For this product family, the plan can cover cross-section, straightness, twist, cut accuracy, slot consistency, machining position and finish quality. Exact checks and sampling are confirmed in the quotation package so that both teams work to the same acceptance criteria.
When the project warrants it, the team can review CMM inspection, surface-condition checks, thread inspection, fit trials and material documentation. Final requirements should be stated on the purchase drawing or in the approved inspection plan.
Yes. Custom work can include profile development, alloy selection, machining, finishing, assembly preparation and packaging. The drawing and target volume help us identify the most suitable route and tooling investment.
Provide a 2D drawing or 3D model, material and finish requirements, critical tolerances, annual and first-order quantities, inspection expectations and the destination. Photos of the current component are useful when the application is already in production.
Often, yes. We can review the section and the finished-part requirements to determine whether a stock or existing die is suitable. If not, we will explain where a new profile is likely to reduce total cost or improve function.
Review the wider aluminum structural profile range, browse the aluminum profile product hub, or send your drawing to the HIQ engineering team. For material terminology and standards, the Aluminum Association and ASTM International publish useful reference material.